


How to Make a Home More Accessible: A Real-Life Adjustable Threshold Ramp
For many wheelchair users and people with reduced mobility, making a home more accessible can be challenging. The design and layout of existing UK homes can create particular difficulties, with limited space outside properties, steep steps, raised thresholds and awkward entrances making it difficult to find a suitable access solution.
For example, there may not be enough space outside a front door for a standard-length ramp, meaning a longer ramp may be needed to achieve a suitable gradient. Steep steps can make the required ramp even longer, while side-facing doorways can present another challenge when a wall, fence or neighbouring property limits the space available for a straight ramp.
This can be an even greater challenge for people living in rented accommodation, where tenants may have limited control over structural changes to their home or may need permission before adaptations can be made. For those waiting for larger adaptations to be assessed, approved or installed, smaller and more practical accessibility solutions can provide an important way to improve access in the meantime.
Accessibility adaptations don't always have to involve major building work. In some situations, a suitable mobility aid or ramp can help overcome a specific barrier and make it easier to move around the home and access outdoor spaces.
To see how accessibility solutions can work in a real home, we gave accessibility advocate and wheelchair user Imali from Mali and Me our Adjustable Threshold Ramp with Entry Plate Kit to test.
Imali is also the Co-Founder of Inkfire, a disabled-led business. Alongside her professional work, Imali shares her own experiences of accessibility, disability and adapting her home through Mali and Me.
As someone with first-hand experience of the challenges young disabled people can face when accessing their homes, we were particularly interested in hearing Imali's experience of using the ramp in her own property. She provided photographs and a video of herself using the Adjustable Wheelchair Ramp with Entry Plate, as well as sharing her experience of how it helped improve access to her home and garden.
Why can existing homes be difficult to access?
In many instances, those who need mobility aids, including wheelchairs, mobility scooters, rollators and walkers, require a ramp to assist them to safely access the home or garden. Whilst Building Regulations (Part M) require new-build homes in England to offer a step-free approach to the main entrance and a flush threshold, the majority of UK homes do not yet meet this standard due to the extensive range of older homes in the UK.
Homes can often be difficult to access due to a variety of reasons, including:
- Steps leading up to the home – the greater the height that needs to be overcome, the longer a ramp may need to be. In many properties, there simply isn't enough space outside the home to accommodate a conventional ramp.
- Uneven pathways or driveways – ramps need a suitable, stable surface at the top and bottom. Uneven or sloping ground can make it difficult to create a safe transition and may require the surrounding area to be levelled or adapted first.
- Steep driveways and pathways – an existing slope can affect the available gradient and may leave insufficient space for a conventional straight ramp.
- uPVC door thresholds – raised door thresholds can create additional height to overcome between the outside and inside of the property. A suitable solution needs to accommodate these different levels. There can also be concerns about how the threshold will cope with the weight and repeated use of a wheelchair or mobility aid.
- Narrow doorways – limited doorway width can make it difficult for a wheelchair or mobility aid to manoeuvre. It can also restrict the choice of ramp, as many conventional ramps are around 720mm wide.
- Shared entrances and driveways – residents may need permission from neighbours, landlords or property managers before installing a ramp in a shared area. Where permanent installation isn't possible, users may instead need to rely on temporary ramps that have to be positioned and removed each time they are used.
- Side-facing front doors – some homes have entrances positioned alongside a wall, fence or property boundary. This can prevent a straight ramp from being positioned directly outside the door, meaning an L-shaped or alternative access route may be required.
- Doorways leading directly onto the pavement – properties with little or no space between the doorway and pavement may not have enough room for a conventional straight ramp.
- Communal flats and apartments – wheelchair users may depend on landlords, housing associations or property managers to provide and maintain accessible entrances, lifts and ramp systems. Where these facilities aren't available or require repair, accessing the property can become significantly more difficult.
- Gardens with a raised garden areas and decking so users need to go out of the property then have a ramp up to access the garden, often garden features such as walls and flower beds can limit movement and installation of access systems
- Doorways with limited internal manoeuvring space – some homes have a hallway, wall or room immediately inside the entrance, meaning wheelchair users need to turn as soon as they enter. This can make it difficult to use a straight ramp and manoeuvre safely through the doorway, particularly where the entrance is narrow.
Once inside the property, there are of course further difficulties wheelchair users can face including narrow doorways inside the home, limited turning space in bathrooms, staircases, high countertops, awkward interal steps and more.
Imali explains within her article that finding suitable accessible housing can be difficult and that many disabled people instead have to adapt existing properties.
A real-life example of adapting a home for wheelchair access
To understand how the Adjustable Threshold Ramp can work in a real home, we asked Imali from Mali and Me to test our Adjustable Threshold Ramp with Entry Plate Kit. Imali tested it with her rollator and stylish wheelchair!
In her own experience, the ramp provided a practical way to overcome the step at her back door and access her garden without having to repeatedly move a portable ramp in and out of the house.


What did Mali think of the adjustable threshold ramp?
A ramp that can stay outside - Mali particularly valued being able to leave the weather-resistant ramp outside rather than repeatedly bringing it indoors.
Reassurance when using the ramp - She commented on the sturdy feel of the ramp and the raised edges, which gave her additional reassurance while using it.
Improved access to the garden - Perhaps the most powerful part of her feedback is that the ramp allowed her to use her back door and enjoy her garden more easily, something that had previously presented a significant accessibility challenge.
Watch Imali from Mali and Me demonstrate the ramp in use and see how the entry plate bridges the doorway threshold below:
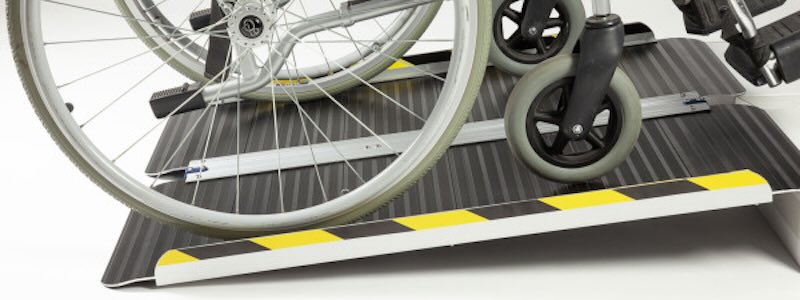
The Adjustable Threshold Ramp with Entry Plate is designed to bridge raised door thresholds and steps, including uPVC doorways, garden doors, back doors and patio doorways.
Unlike a conventional threshold ramp, the adjustable design allows the height of the ramp to be altered to suit the doorway. The entry plate then flips over the threshold, creating a transition between the ramp and the doorway.
For Mali, the back door was particularly important because it provided access to her garden. Her experience demonstrates why accessibility isn't only about entering and leaving a property, it's also about being able to use outdoor spaces independently.
The Adjustable Threshold Ramp with Entry Plate is suitable for indoor and outdoor use and can be left outside. Its anodised aluminium finish is designed to resist stains and corrosion, while the anti-slip surface provides traction during use.
Why is the entry plate useful?
One of the challenges many wheelchair users face is finding a ramp that can overcome a raised uPVC door threshold while remaining in position outside the property.
The Adjustable Threshold Ramp with Entry Plate is designed to provide a practical solution. The entry plate can simply be flipped over the doorway threshold when the ramp is needed, creating a smooth transition into the property. When the ramp is not in use, the plate can be flipped back onto the external section of the ramp, allowing the door to be closed.
The entry plate also features a strap, making it easier for wheelchair users to operate the ramp independently without having to lift or reposition a heavy ramp each time they want to enter or leave their home.
It is important to note that due to the safety edges it does not always work on outward opening doorways.
Choosing the right ramp for your doorway
To choose the right ramp length for your home, it is important to measure the total vertical height you are going up along with any internal heights. We also recommend checking the width of the doorway. You should also consider what mobility aids you will be using on the ramp.
For help finding the right ramp for your home please contact our team or view our Wheelchair Ramp Buying Guide, which includes a handy ramp length calculator.
Making a home more accessible doesn't always require a complete property adaptation. In some situations, a carefully chosen mobility aid can provide a practical way of overcoming a specific barrier.
As Imali's experience demonstrates, improving access through one doorway can make a meaningful difference to someone's ability to move around their home and enjoy outdoor spaces independently.
The right solution will depend on the individual, the property and the type of doorway or threshold being overcome.


Modular Threshold Ramps for Flexible Access From Any Direction

Wheelchair Ramps With Handrails: Regulations, Requirements and Safety Advice
Portable vs Permanent Wheelchair Ramps: Pros and Cons
- Categories:
- All
- Vehicle & Plant Loading Ramps
- Wheel Stops
- Workplace Safety
- Speed Bumps
- Accessibility & Disability
- Wheelchair Threshold Ramps
- Truck & Van Ramps
- Cable Covers & Protectors
- Road Safety
- Yard & Container Ramps
- TRP News
- Pet Ramps
- Car Ramps
- Tips and Product Guides
- Customer Case Studies
- Wheelchair Ramps
- Loading Ramps
- Workplace and Health & Safety